

For property owners in Florida, navigating the complexities of building codes and severe weather preparedness is an ongoing responsibility. The state’s geographic location makes it highly susceptible to severe weather systems, bringing intense wind speeds and dramatic atmospheric pressure changes. Because of these environmental factors, securing the structural integrity of a building is a critical priority. One of the most effective methods for protecting a property is reinforcing the building envelope. Understanding local requirements, structural engineering principles, and the specific advantages of specialized fenestration will help property owners determine the necessary steps for proper hurricane season prep.
The Florida Building Code and Wind-Borne Debris Regions
Following the extensive structural failures observed during the 1992 hurricane season, the state implemented stringent construction standards to reduce future property damage. The resulting Florida Building Code (FBC) established specific protocols for structural wind resistance, with a heavy emphasis on windows and exterior doors. Under the FBC, certain coastal and southern locations are designated as Wind-Borne Debris Regions (WBDR). In these areas, structures are subjected to higher wind load requirements, meaning any exterior glass must be protected against flying projectiles.
Furthermore, Miami-Dade and Broward counties fall under an even stricter classification known as the High-Velocity Hurricane Zone (HVHZ). In an HVHZ, the building codes require fenestration products to undergo rigorous testing, including large and small missile impact tests, as well as cyclical wind pressure tests. When property owners decide to replace existing windows in these designated zones, they are legally required to install either tested impact-resistant products or highly specific code-approved shutter systems. Understanding whether a property sits within a standard wind zone, a WBDR, or the HVHZ is the first necessary step in determining exact structural requirements.
The Engineering Behind Impact-Resistant Glass
To make an informed decision regarding building materials, it is helpful to understand the structural differences between standard glass and impact-resistant glazing. Evaluating impact windows vs traditional options reveals significant variations in manufacturing and performance. Standard residential glass is highly rigid and prone to shattering into sharp, dangerous shards upon impact. If a standard window breaks during a severe weather event, wind rapidly enters the structure. This sudden influx of air alters the internal pressure of the building, which can exert immense upward force on the roof and outward force on the walls, often leading to catastrophic structural failure.
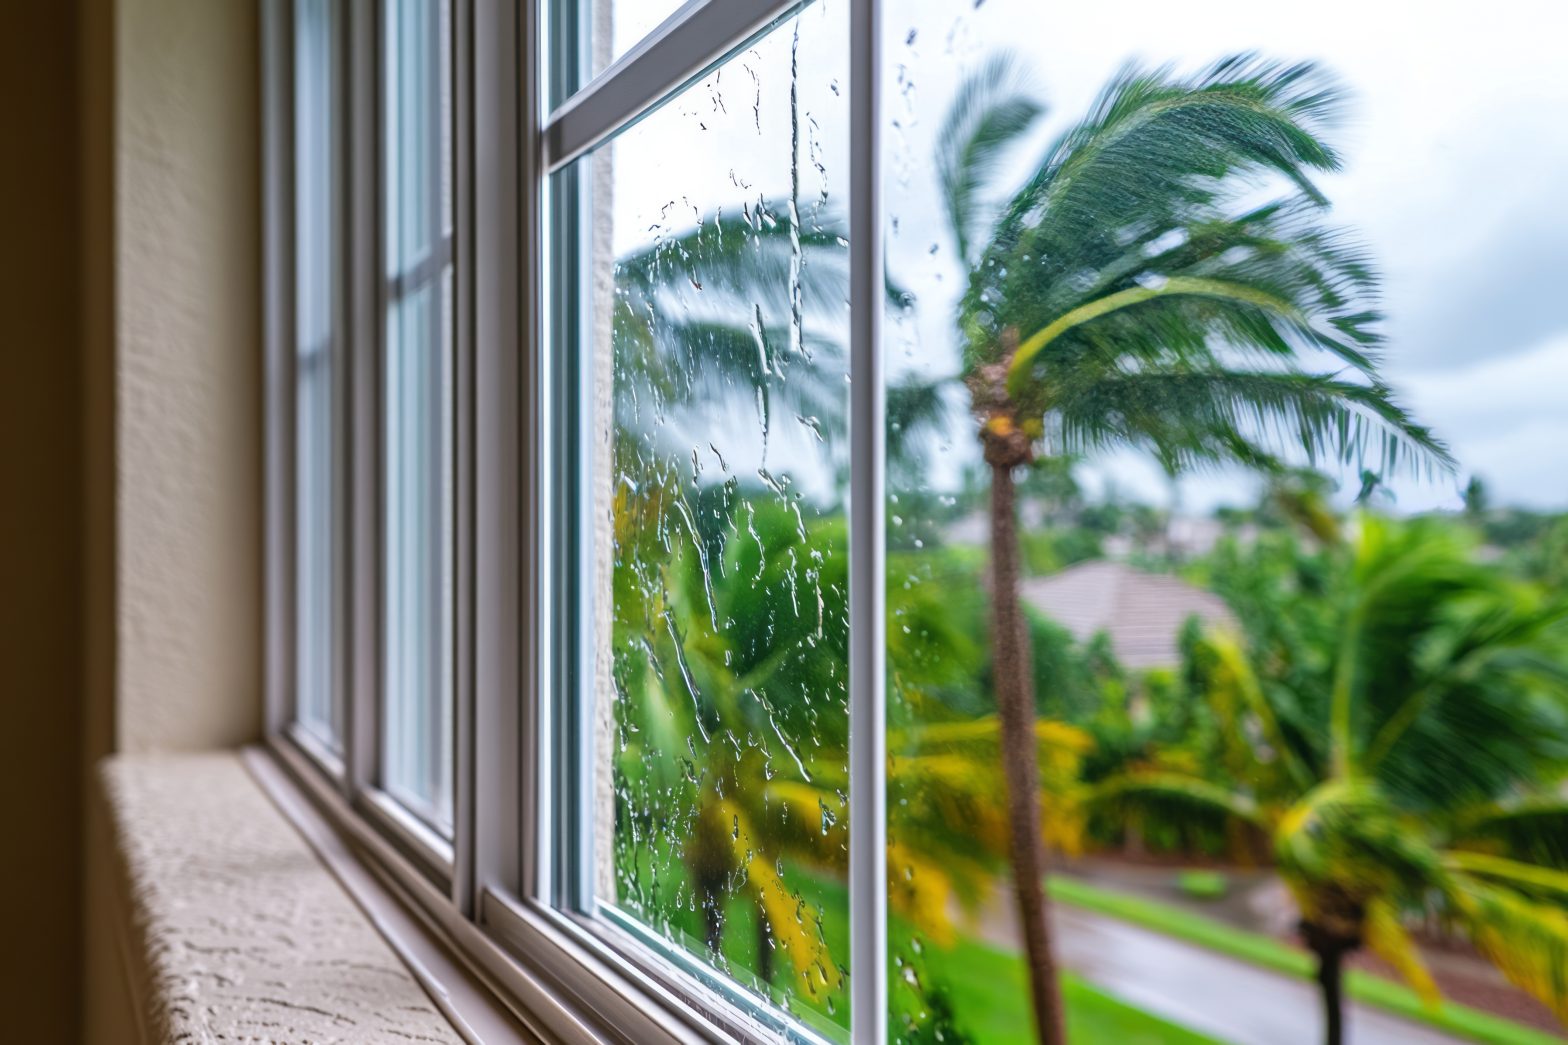
Impact-resistant glass is engineered specifically to prevent this internal pressurization. These specialized windows are constructed using a laminated glass process. Two layers of tempered or heat-strengthened glass are bonded together using an industrial-grade interlayer, typically made of Polyvinyl Butyral (PVB) or SentryGlas Plus (SGP). If a high-velocity projectile strikes the window, the outer layer of glass may crack, but the flexible interlayer remains intact. This design holds the fragmented glass safely in place within the reinforced frame, maintaining the critical building envelope and preventing destructive wind from entering the structure.
Evaluating Alternative Mitigation Methods
While the Florida Building Code allows for alternative opening protections, such as storm panels or accordion shutters, these methods present distinct operational differences. When comparing plywood, standard shutters, or impact windows, the primary distinction lies in active versus passive protection. Shutters and panels require active deployment. Property owners must be physically present and physically capable of securing the panels across all exterior openings before a weather event arrives. This process can be labor-intensive and time-consuming.
Conversely, impact-resistant glazing provides passive, continuous protection. The structural defense is built directly into the home’s architecture, requiring no deployment, hardware preparation, or manual labor when a storm approaches. This passive system also allows natural light to enter the property during power outages, whereas traditional solid shutters completely darken the interior of the home.
Financial Implications and Property Insurance Considerations
Investing in structural mitigation often yields long-term financial benefits that offset the initial capital expenditure. In Florida, property insurance companies recognize the risk reduction provided by comprehensive opening protection. State legislation mandates that insurance providers offer premium discounts to homeowners who secure their properties against wind damage. To qualify for these substantial windstorm mitigation discounts, every exterior opening—including all windows, doors, and skylights—must be fitted with code-approved, impact-resistant systems.
Additionally, modern impact-resistant glass offers superior thermal performance. Many products utilize Low-E (low-emissivity) coatings and argon gas fills between the glass panes to block ultraviolet and infrared light. This technology reduces solar heat gain, significantly lowering the workload on air conditioning systems and contributing to eco-friendly living by reducing overall energy consumption. For those planning a structural upgrade, exploring available financing options can help distribute the cost of these highly beneficial property improvements.
Selecting Appropriate Window Styles for Building Requirements
Adhering to strict building codes does not require sacrificing architectural aesthetics. Manufacturers engineer a vast array of high-performance products designed to meet both the rigorous HVHZ requirements and the specific design preferences of property owners. The structural framing for these products is typically constructed from heavy-duty extruded aluminum or multi-chambered vinyl, providing the necessary rigidity to withstand extreme cyclical pressures.
For traditional residential aesthetics, single-hung windows and double-hung windows offer classic vertical operation while concealing heavy-duty locking mechanisms. Properties with contemporary designs often utilize casement windows, which operate on a side hinge and utilize a crank mechanism to provide maximum ventilation and unobstructed views.
In locations where vertical or outward-swinging operation is not optimal, sliding windows deliver smooth, horizontal functionality on stainless steel rollers. For spaces requiring expansive, uninterrupted natural light without the need for ventilation, heavy-duty picture windows serve as highly durable stationary installations. Furthermore, properties featuring unique geometric elevations can be fitted with custom architectural windows, precisely manufactured to match arched, circular, or asymmetrical wall openings while maintaining full code compliance.
Integrating High-Performance Doors into the Building Envelope
Securing a property requires a comprehensive approach; reinforcing the windows is insufficient if the exterior doors remain vulnerable to wind pressure and debris. Impact-resistant doors utilize the same laminated glass technology and reinforced framing systems as their window counterparts, ensuring a uniform defense system across the entire building envelope.
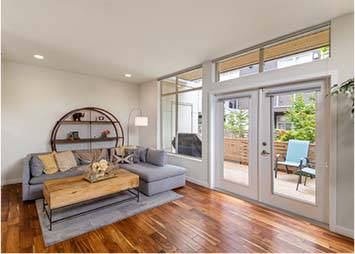
The main access points of a home can be secured using heavily reinforced entry doors, available in fiberglass or metal configurations that resist warping and structural bowing under extreme wind loads. For rear elevations, patios, and balconies, sliding patio doors are engineered with deeply embedded tracks and multi-point locking systems to prevent the panels from being dislodged from their frames during positive and negative pressure cycles. Alternatively, properties seeking a more traditional aesthetic can incorporate impact-rated French doors, which feature specialized astragals and reinforced hinges to ensure the double-door configuration remains tightly sealed against hurricane-force winds.
Long-Term Care and Functional Upkeep
To ensure these highly engineered systems perform to their tested specifications when required, routine functional upkeep is necessary. Coastal environments, in particular, expose exterior building materials to high levels of airborne salt, which can affect moving parts if left unmanaged.
Properly maintaining impact windows involves simple but consistent practices. Tracks and sills should be regularly vacuumed and cleared of debris to ensure smooth operation and prevent water drainage systems (weep holes) from becoming obstructed. Weatherstripping should be inspected annually for signs of degradation, and moving hardware, such as hinges and stainless-steel rollers, should be lubricated with non-silicone-based sprays to prevent corrosion and mechanical binding.
The Importance of Specialized Professional Installation
The structural integrity of an impact-resistant window or door is entirely dependent on the quality of its installation. Even the most meticulously engineered, HVHZ-approved product will fail if it is improperly anchored to the surrounding wall structure. Installation requires precise calculation of fastener spacing, appropriate use of structural sealants, and an exact understanding of the substrate—whether it is concrete block, wood frame, or masonry.
Because of these exact engineering tolerances, fenestration replacement in Florida should be executed by highly qualified professionals who possess a deep understanding of local building codes, permitting processes, and structural load calculations. Partnering with a licensed General Contractor ensures that the installation process is managed with strict technical precision, proper inspections are passed, and the resulting building envelope performs exactly as engineered during severe weather events.
Property owners evaluating their current structural mitigation and preparing for future weather cycles should consult with licensed professionals to assess their specific building requirements. A thorough contact and consultation process will reveal the exact specifications needed to bring a property up to modern Florida Building Code standards.
At Florida Window and Door, the industry standard is set by combining over 40 years of local expertise with the specialized authority of a licensed General Contractor (CGC1509450). While others simply sell windows, this organization provides a boutique turn-key experience, offering Florida’s largest selection of manufacturers and high-performance products to ensure property owners never have to compromise on style or safety. Whether for a residential home, high-rise condominium, or commercial property, their commitment to technical precision and personalized service ensures every investment is protected by the most trusted name in hurricane-resistant remodeling. To learn more about their comprehensive process, view their about page, or connect through their official social media channels on Google Maps, Facebook, and LinkedIn.
